76 m²

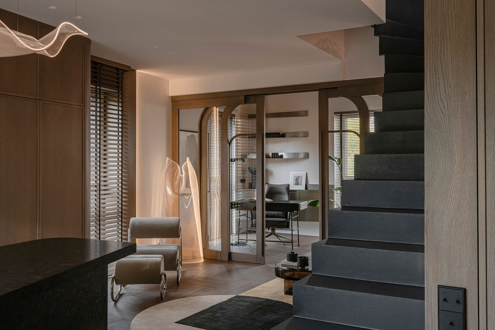
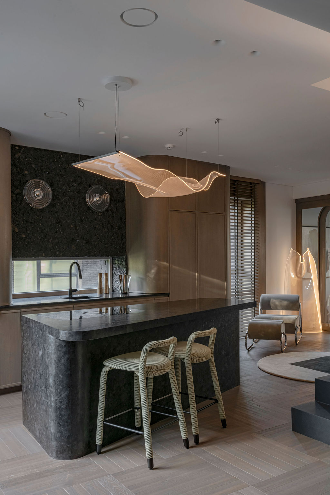
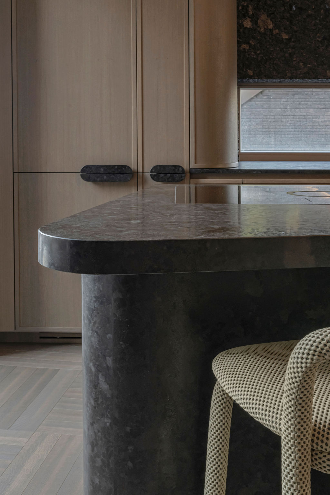
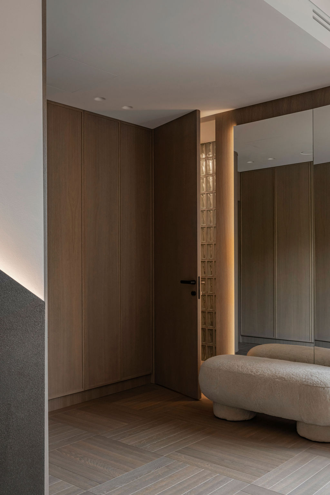
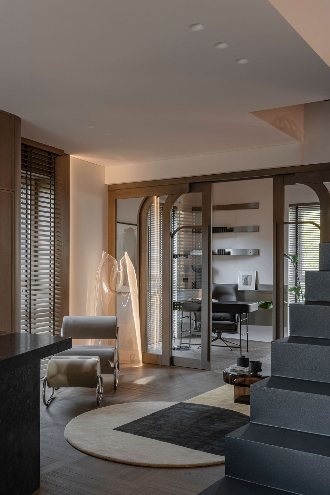
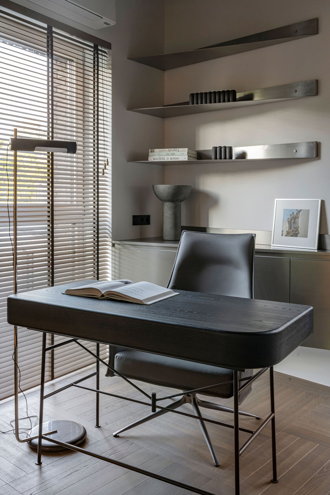
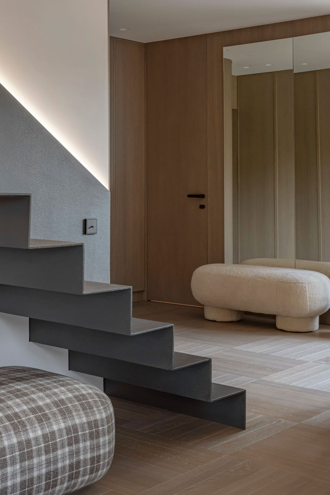
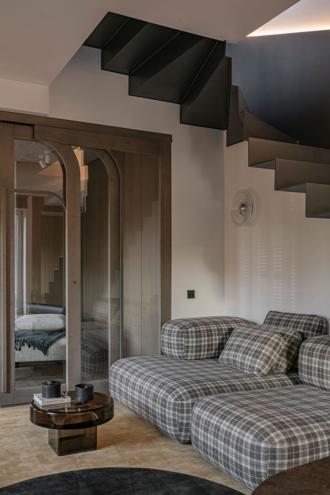
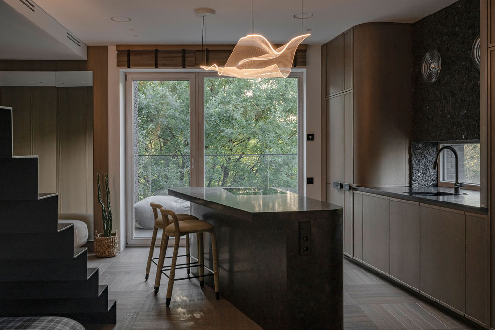
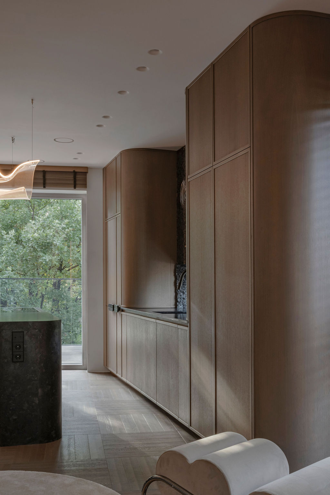
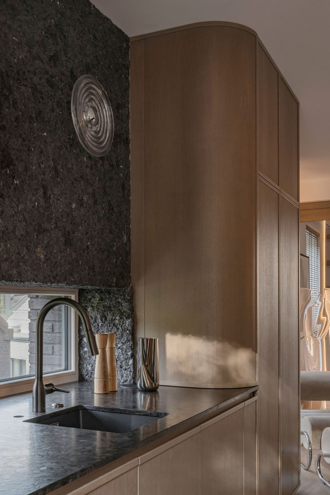
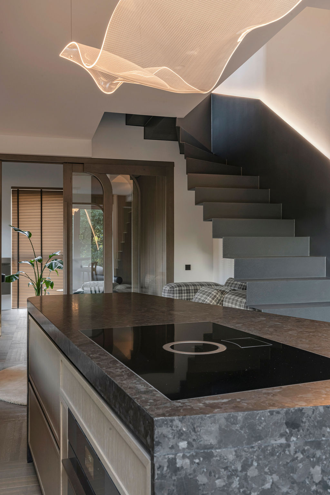
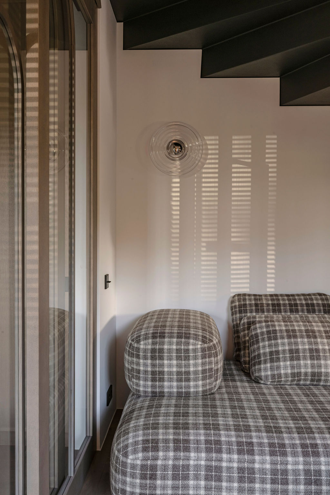
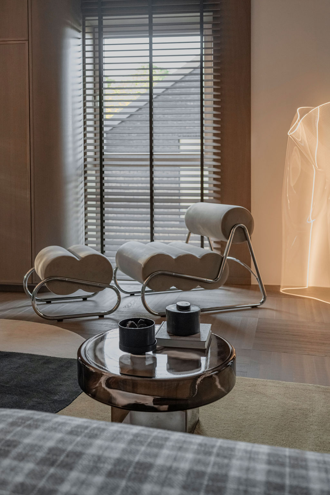
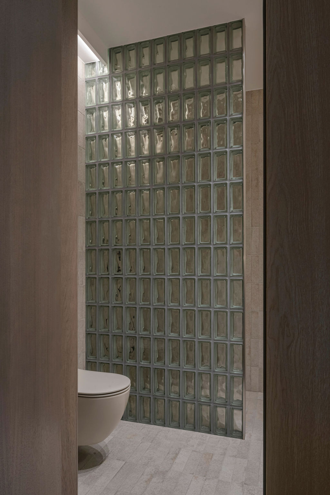
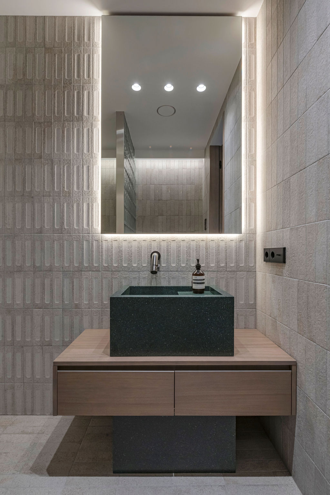
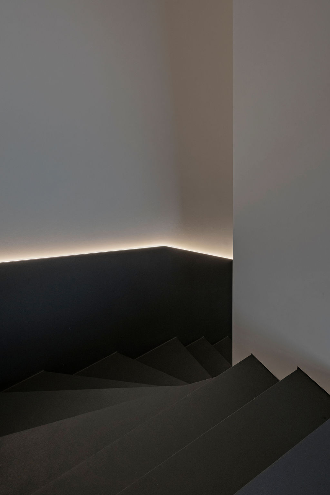
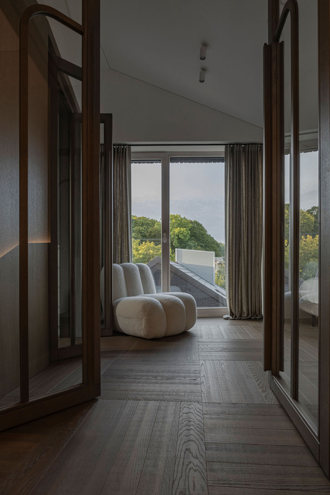
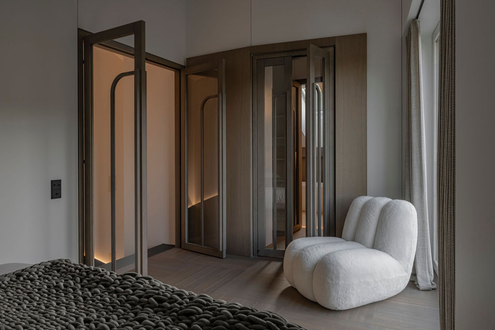
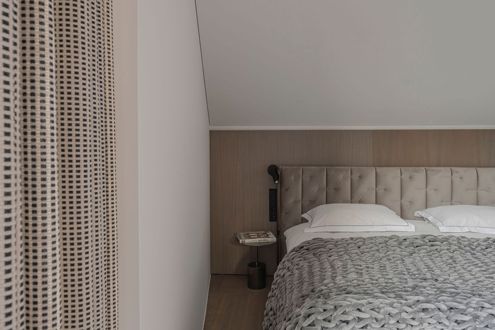
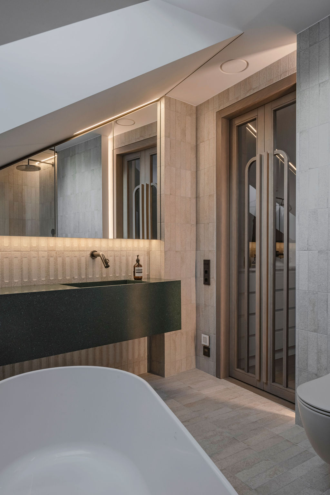
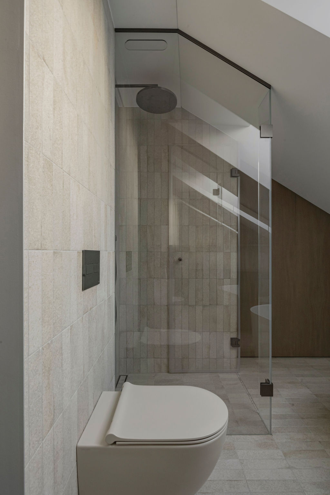
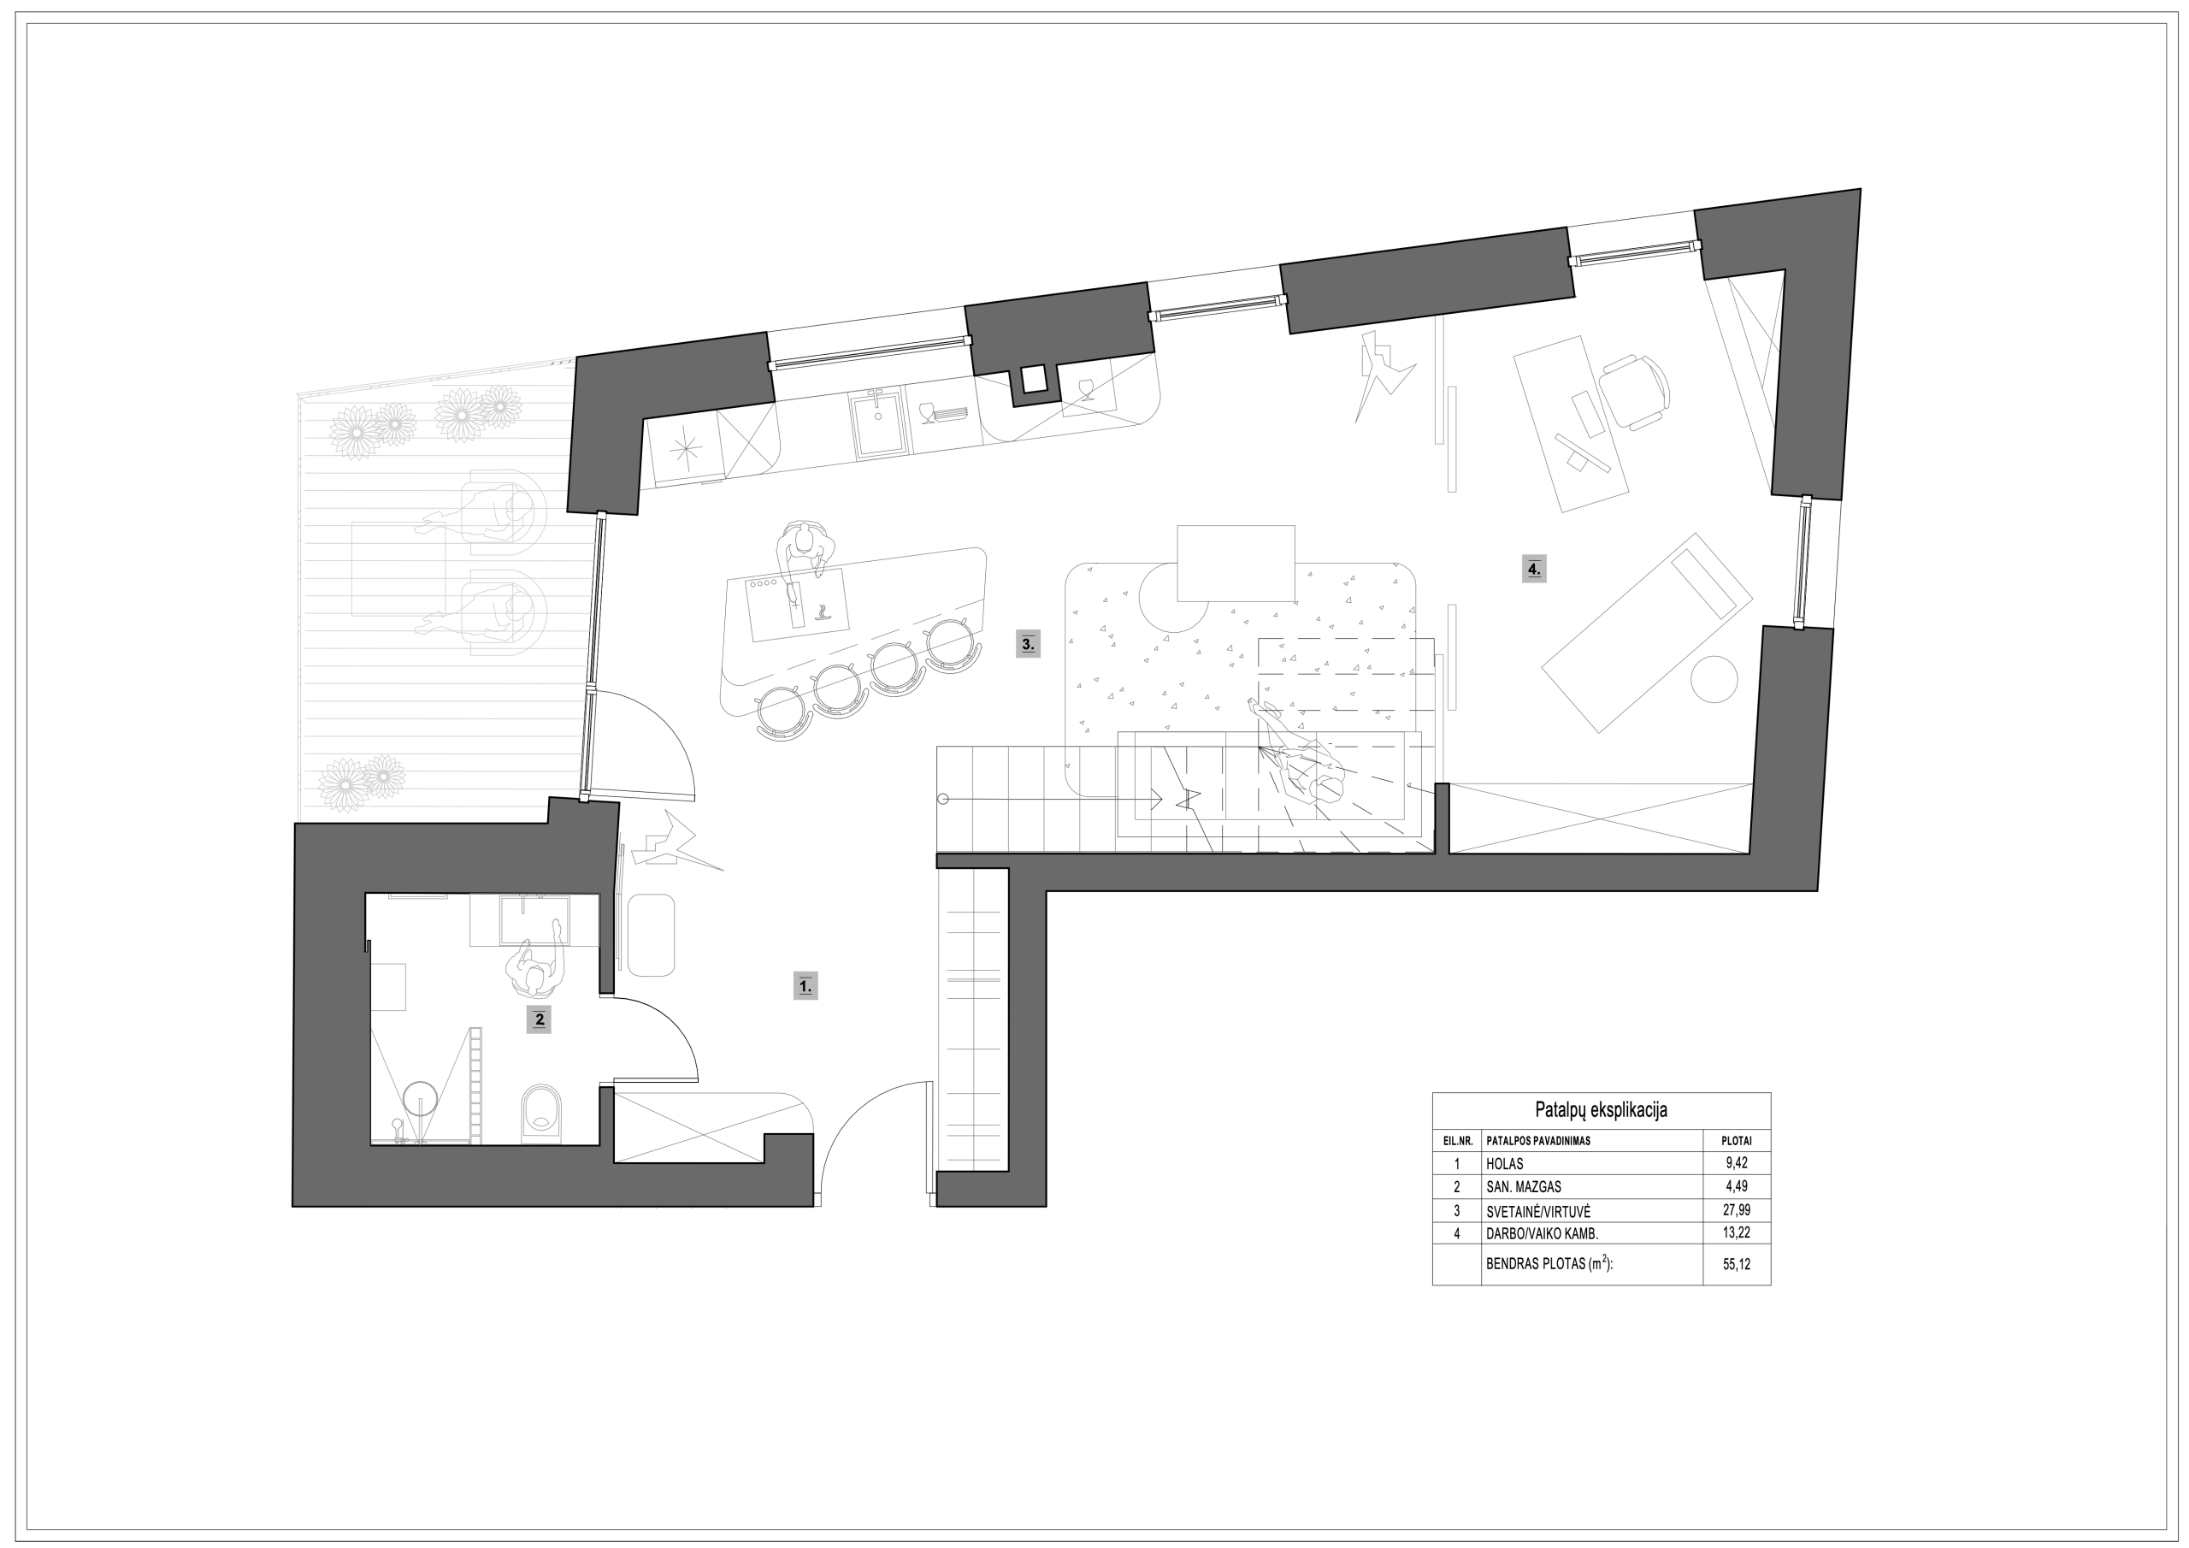
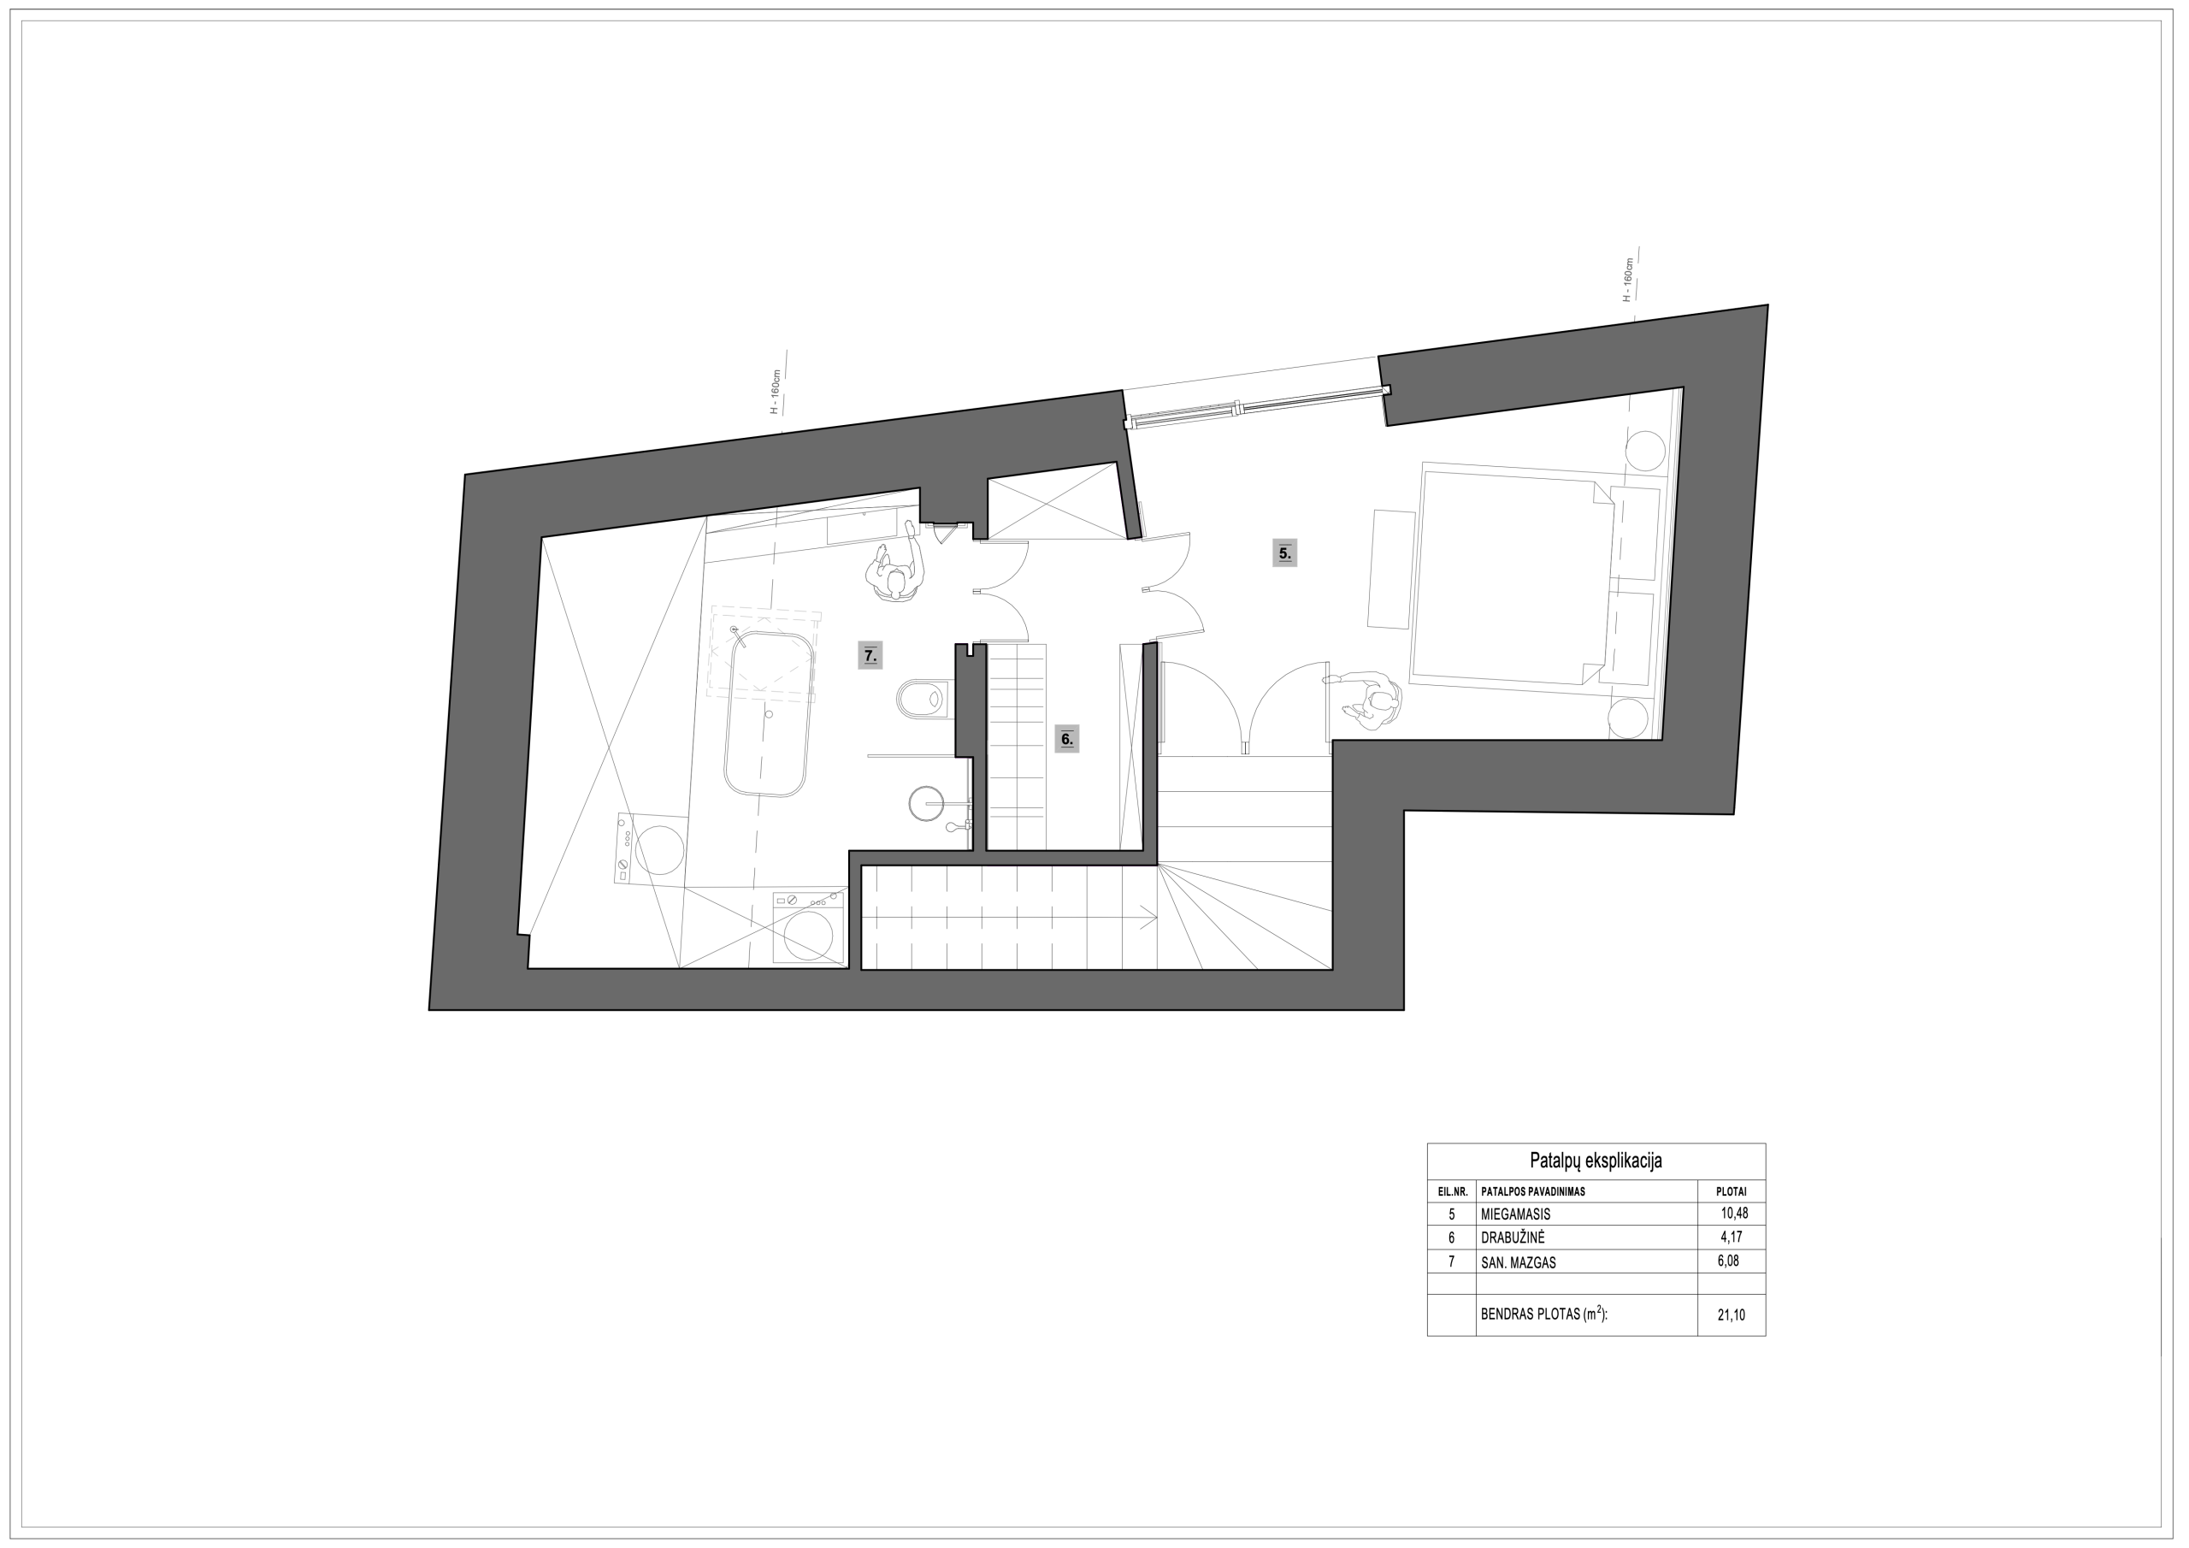
Located in Paupys, beside the flowing Vilnelė River, this 76.22 m² apartment draws its distinctive character from the unconventional geometry of the space, which became the starting point for the entire design concept. Walls intersecting at unexpected angles inspired a unique dialogue of forms, where strict geometry meets fluid, organic lines. At the heart of the interior stands a sculptural kitchen island crafted from Angola Black Deep Water granite, naturally defining the flow of movement throughout the space, while the textured split-face granite wall adds depth and character. The sharp lines of the folded metal staircase contrast with the soft silhouettes of the furniture, curved wooden surfaces, and gently undulating sculptural lighting. In the bathrooms, richly veined green Alpi Verde marble creates a striking focal point, subtly echoing the natural surroundings visible through the windows. Throughout the apartment, a distinctive basket-weave parquet floor visually connects the spaces, introducing rhythm and continuity. Here, complex spatial geometry becomes a defining feature, while carefully considered ergonomics, bold material contrasts, and a distinctive interplay of forms come together to create a cohesive, characterful, and memorable interior.
2026
Vilnius
Gabija Pažarskytė, Giedrė Mikailionytė, Karolina Juodeškaitė-Juknė
Private interior
Akmenstata
Wilbergs
Nomu Design